house coats and shoes. Straight ahead is the utility room plus a half bathroom. To the right, the floor plan opens up to the vaulted great room. The living room, dining room, and kitchen are all open to one another. The living room is up first and features a covered balcony overlooking the front yard. The vaulted ceiling ties the living room and dining room together. The dining room has a sliding glass door that accesses a comfortable covered deck
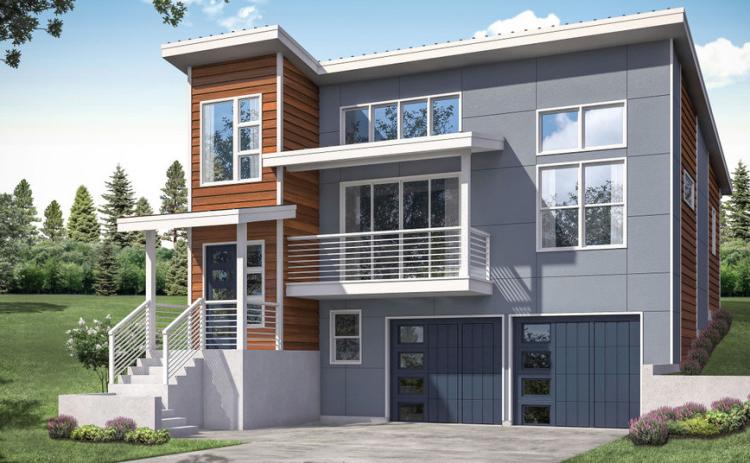
The Sheffield is a modern house plan designed to fit on a narrow lot at only 38’ wide. Its front-facing garage underneath the home allows the home to work well on a lot that also slopes uphill.
Elevated from the street level, the cozy covered porch provides shelter to the front door. Inside the vaulted entry provides two options. One set of stairs leads down to a mud hall with access to the attache…